From floor plan to home
What will living there feel like? Explore the floor plan in 3D.
Elevaplan turns a home floor plan PDF into a 3D model you can walk through and edit in your browser.
The problem
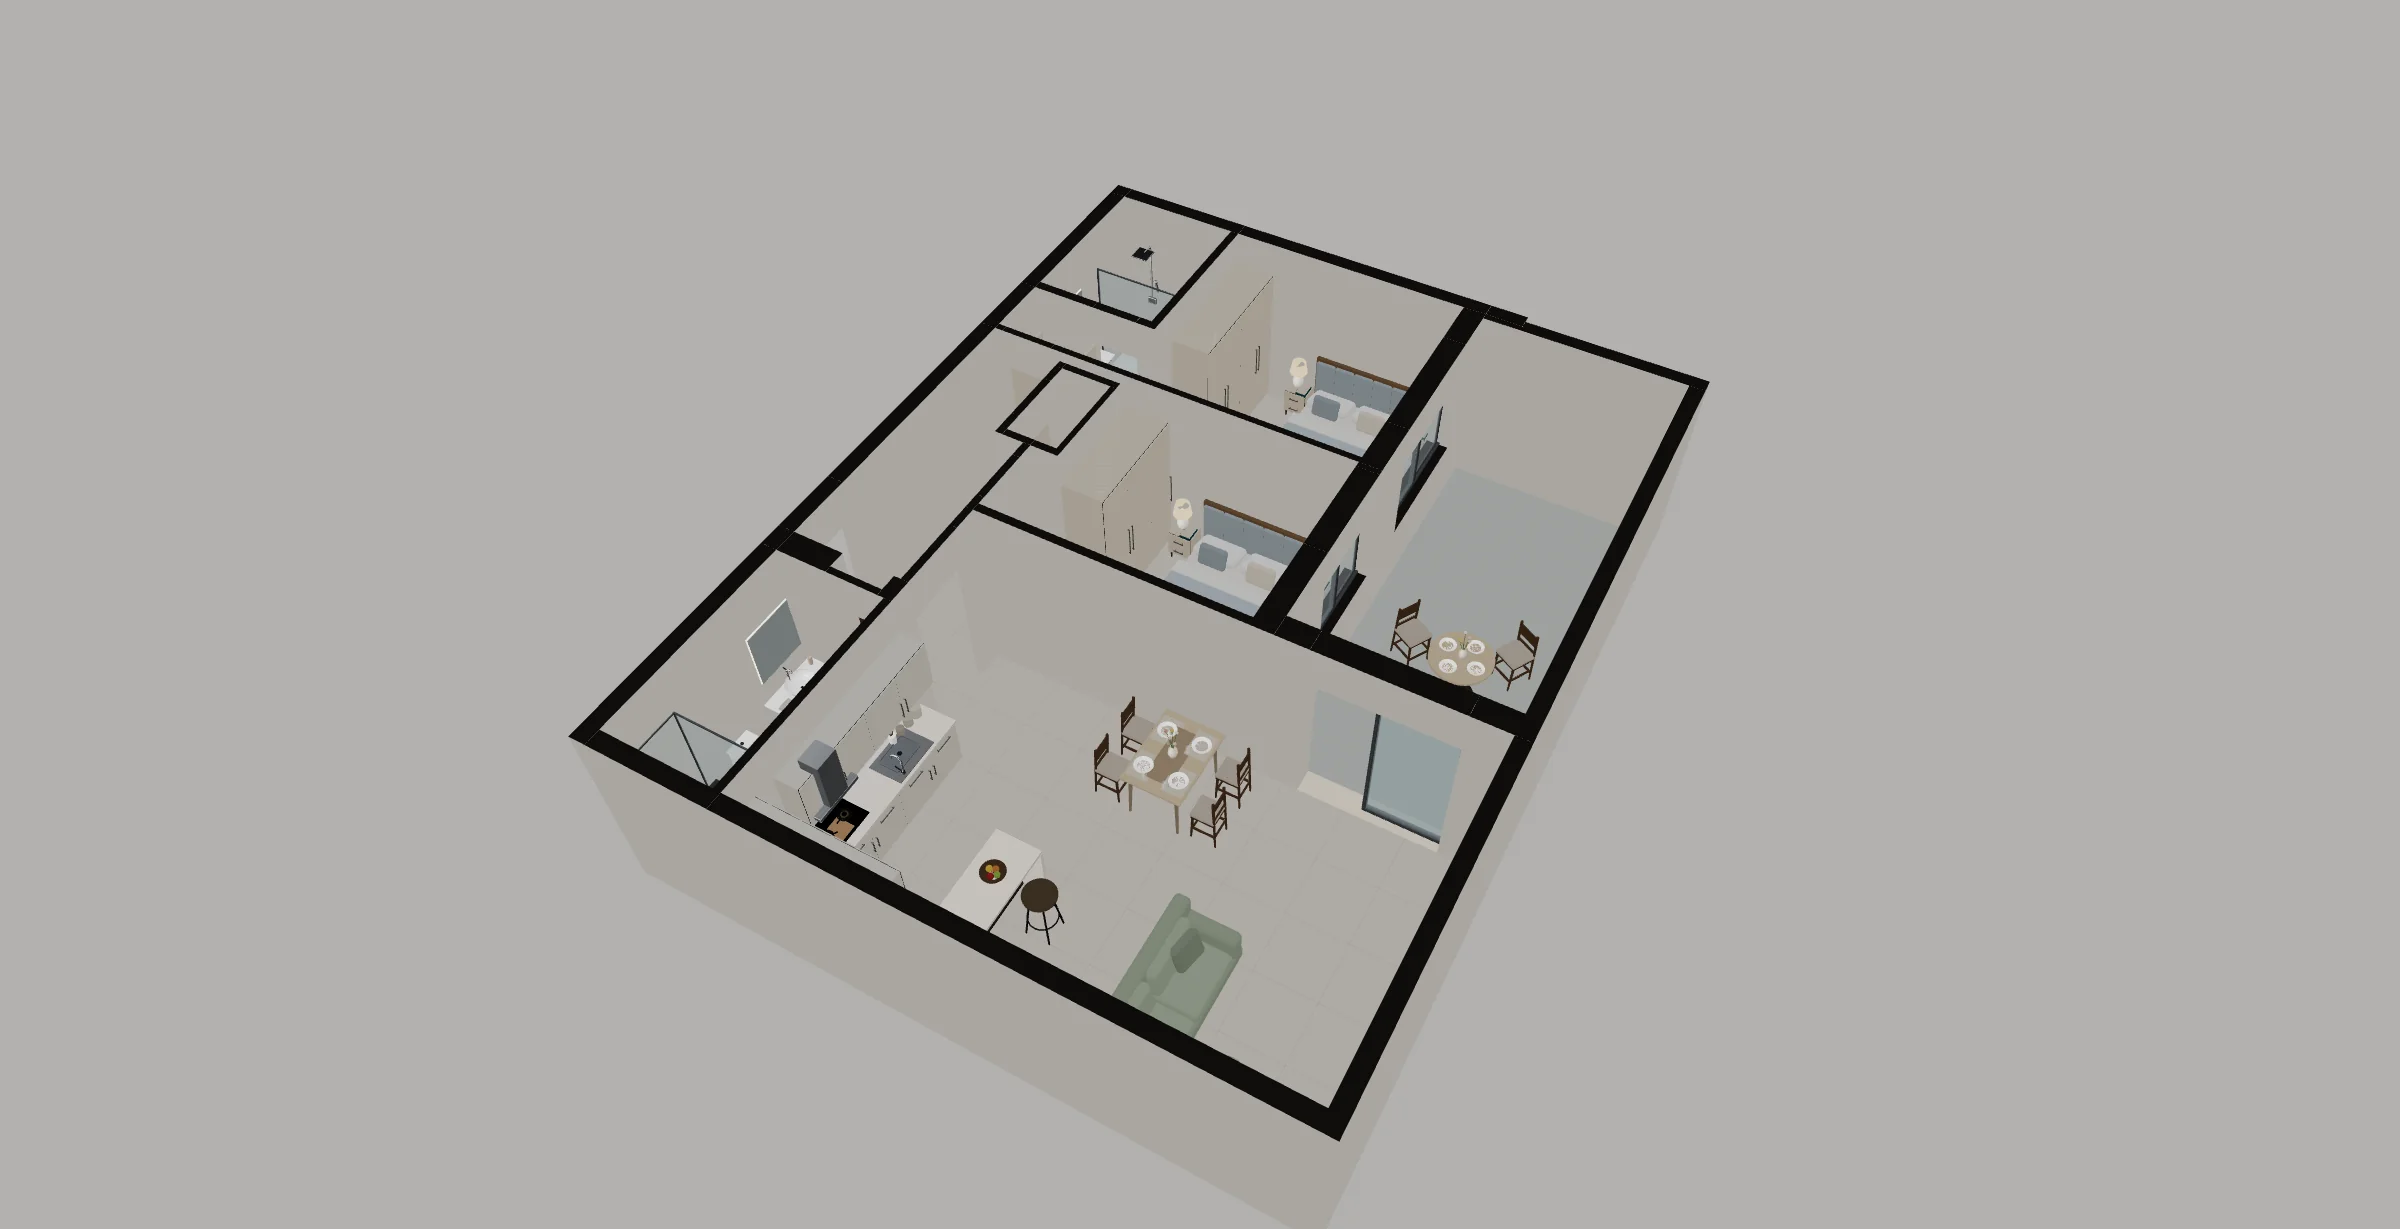
12.4 m² isn't enough to picture the space
A PDF full of lines, dimensions and room labels. You try to picture the sofa in the living room, where to put the kitchen table and how you'd move from room to room. But it's hard to get a feel for the space from the floor plan alone.
The solution
Step inside before you decide
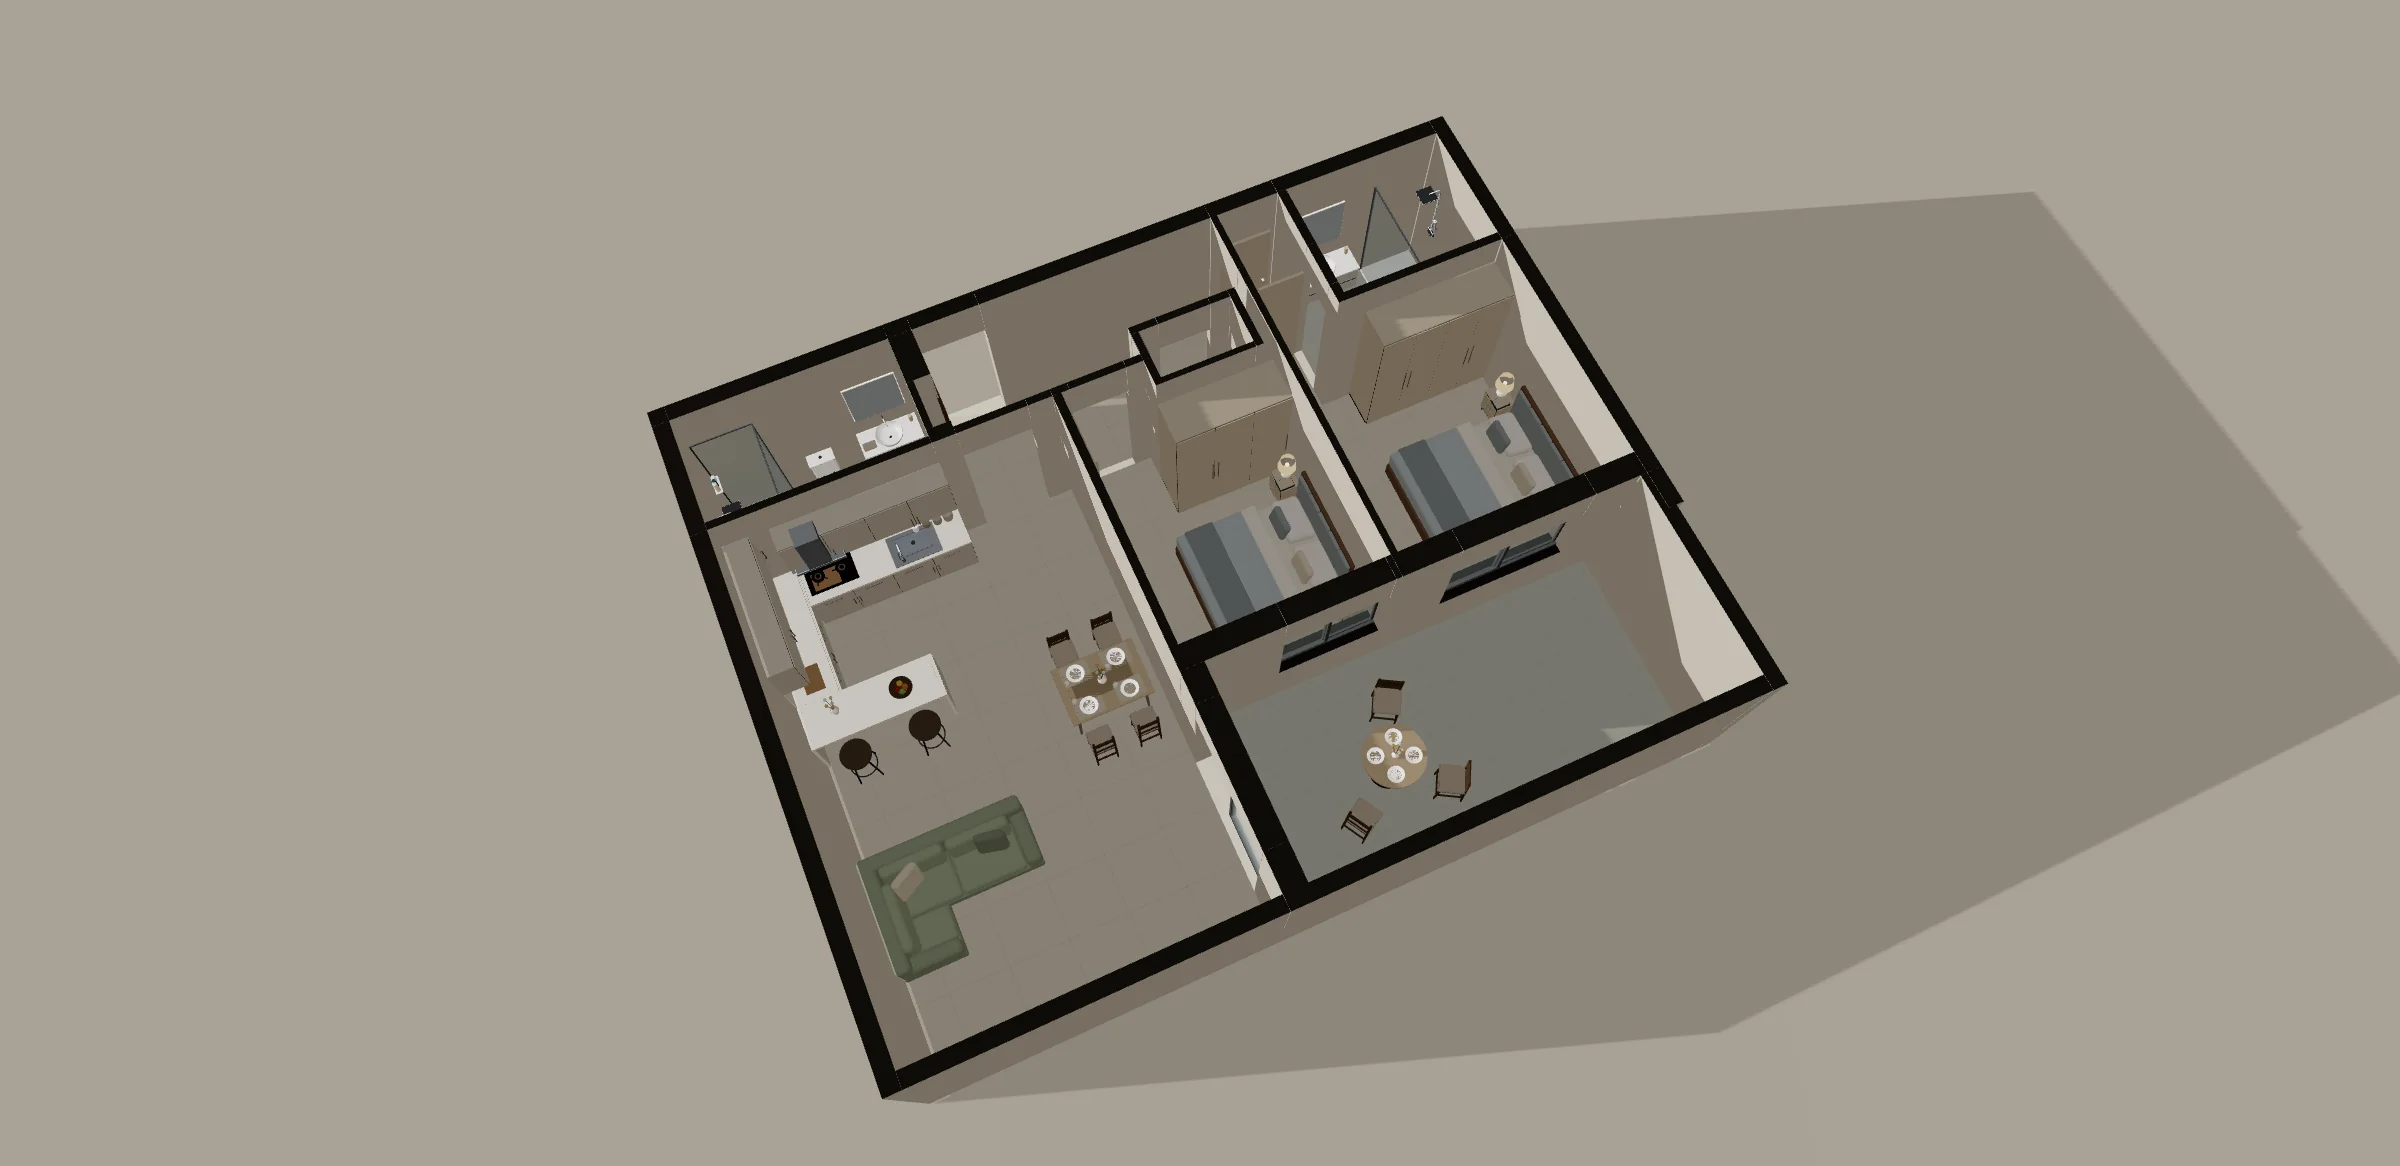
Once you have access, you'll be able to upload your floor plan and explore the model in first person. Try moving an interior wall, changing a door or painting the living room. All in your browser, with the option to save different versions.
Explore the demo
Walk through the sample home
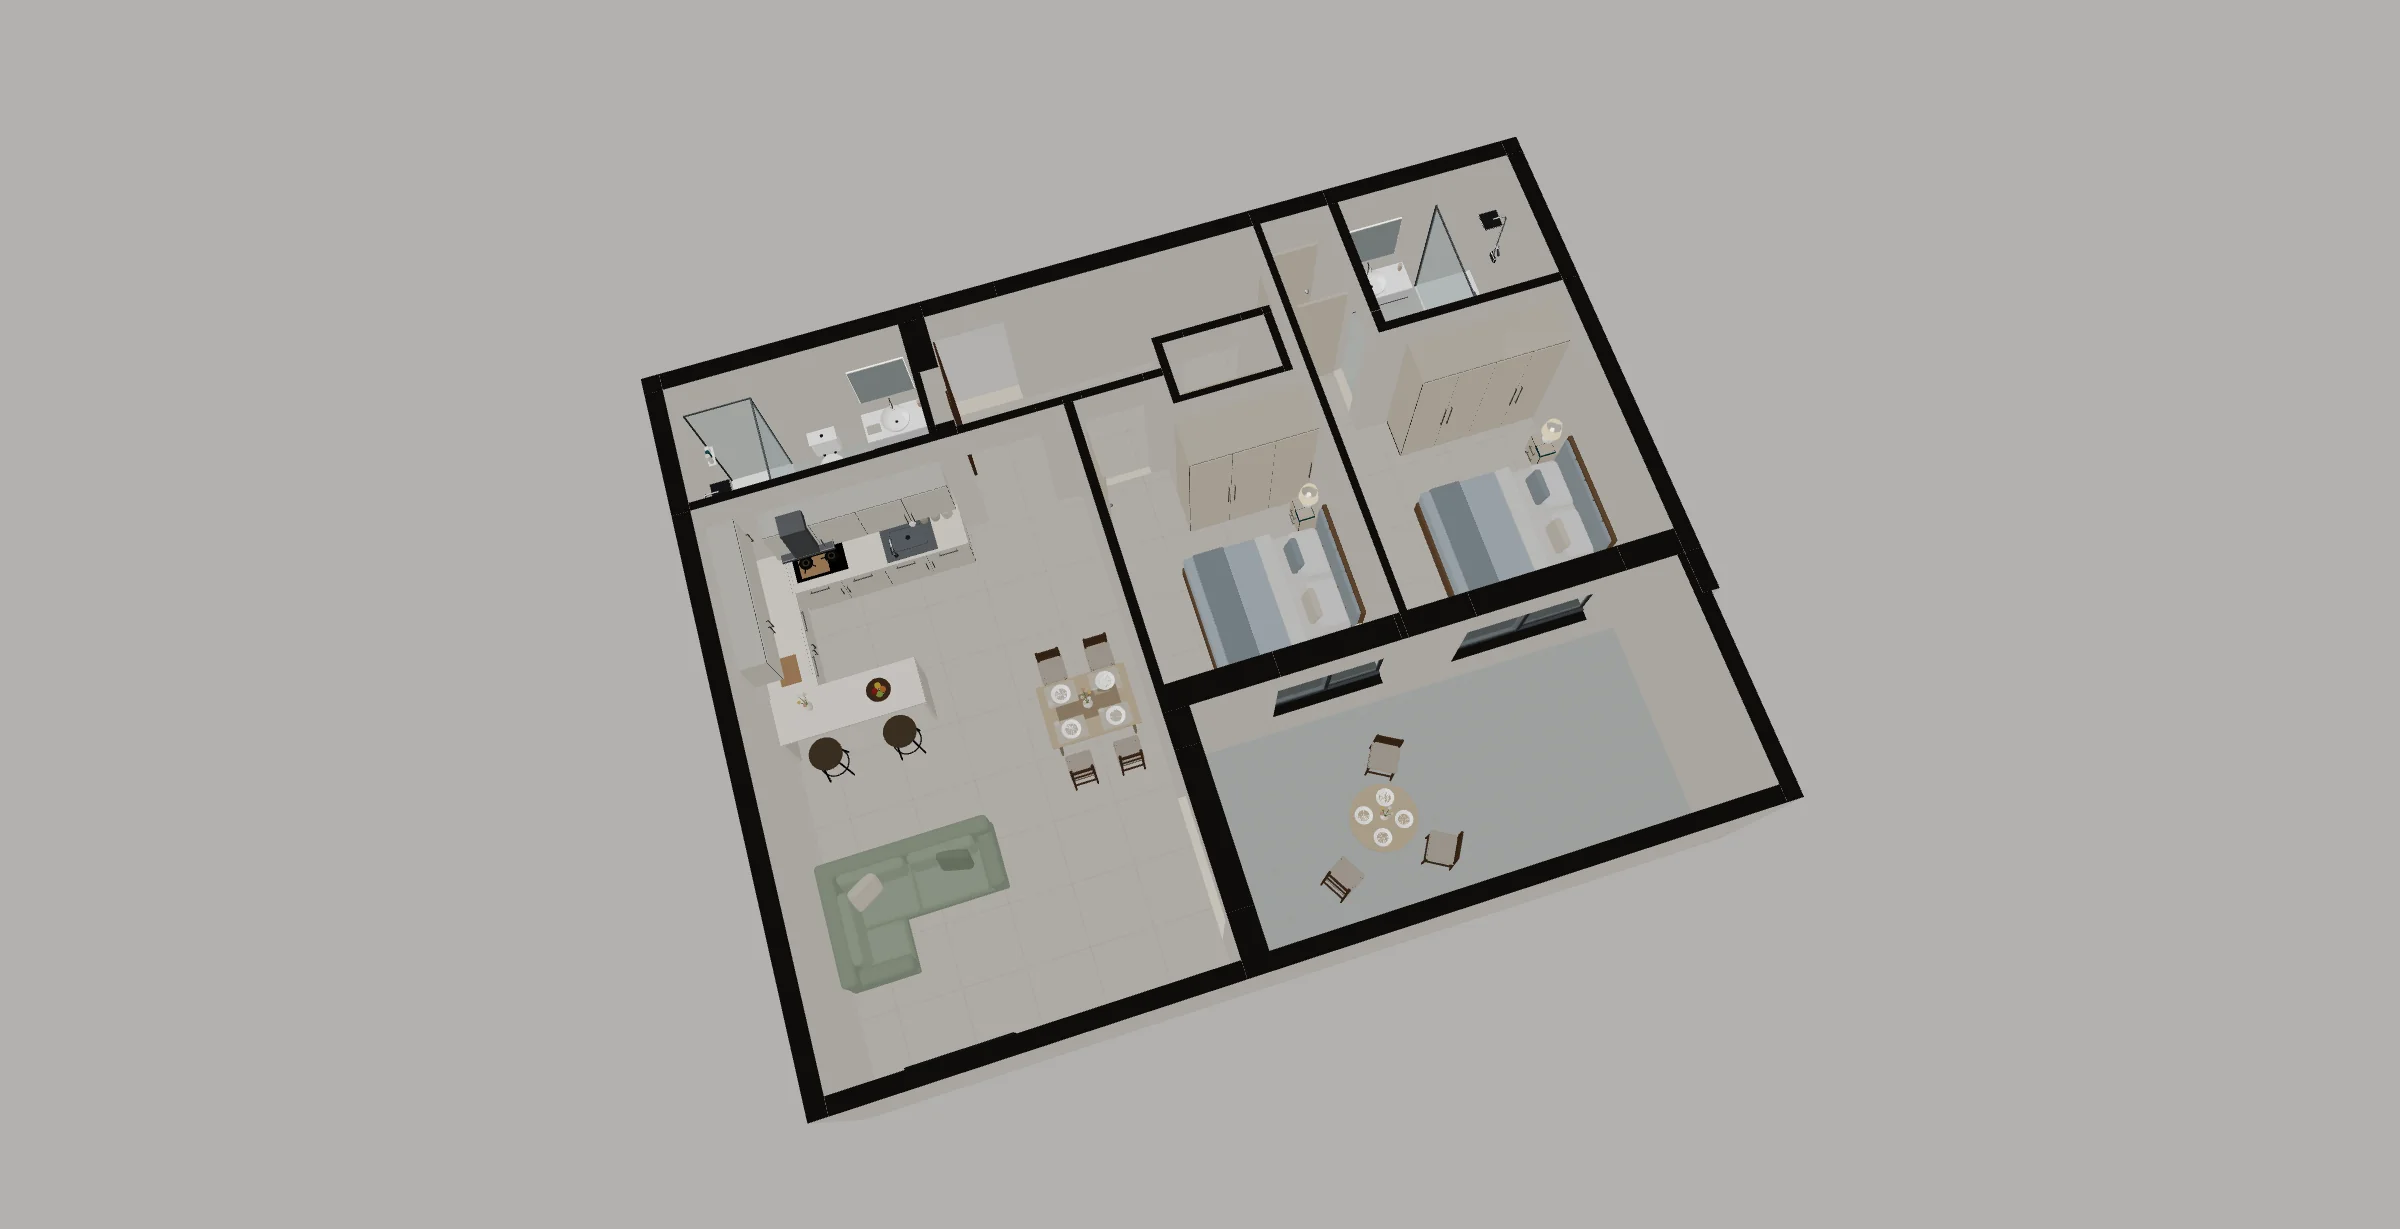
Walk through a sample 3D model in your browser. No sign-up needed.
From plan to model
How the sample home was built
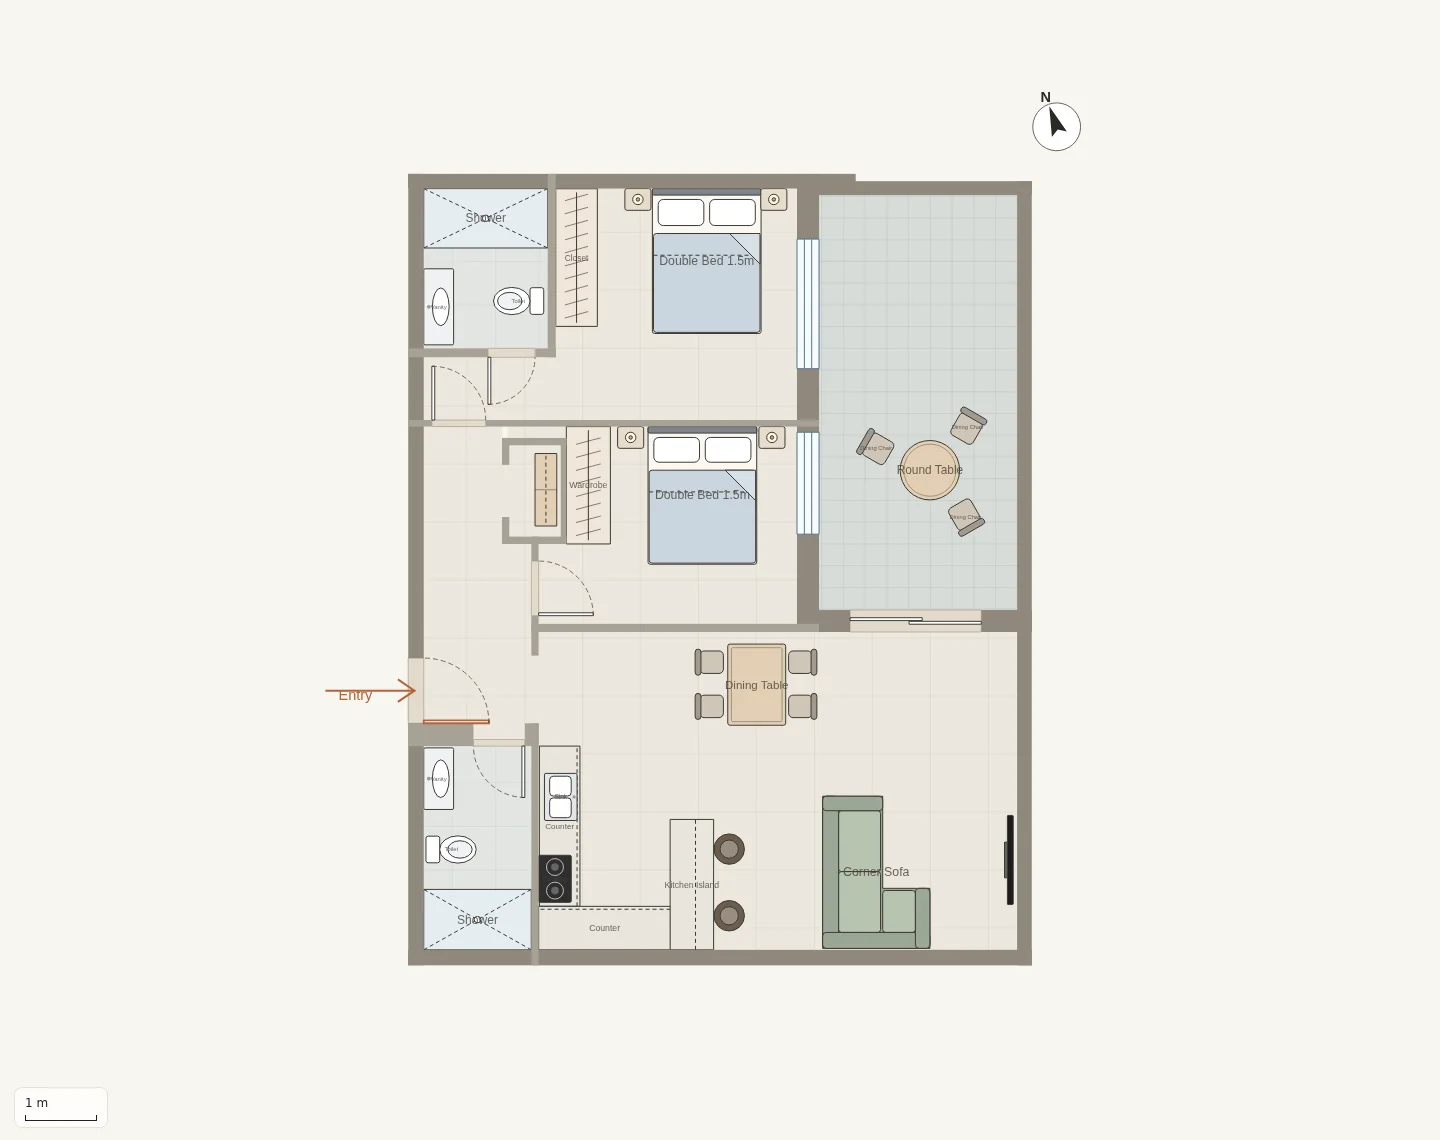
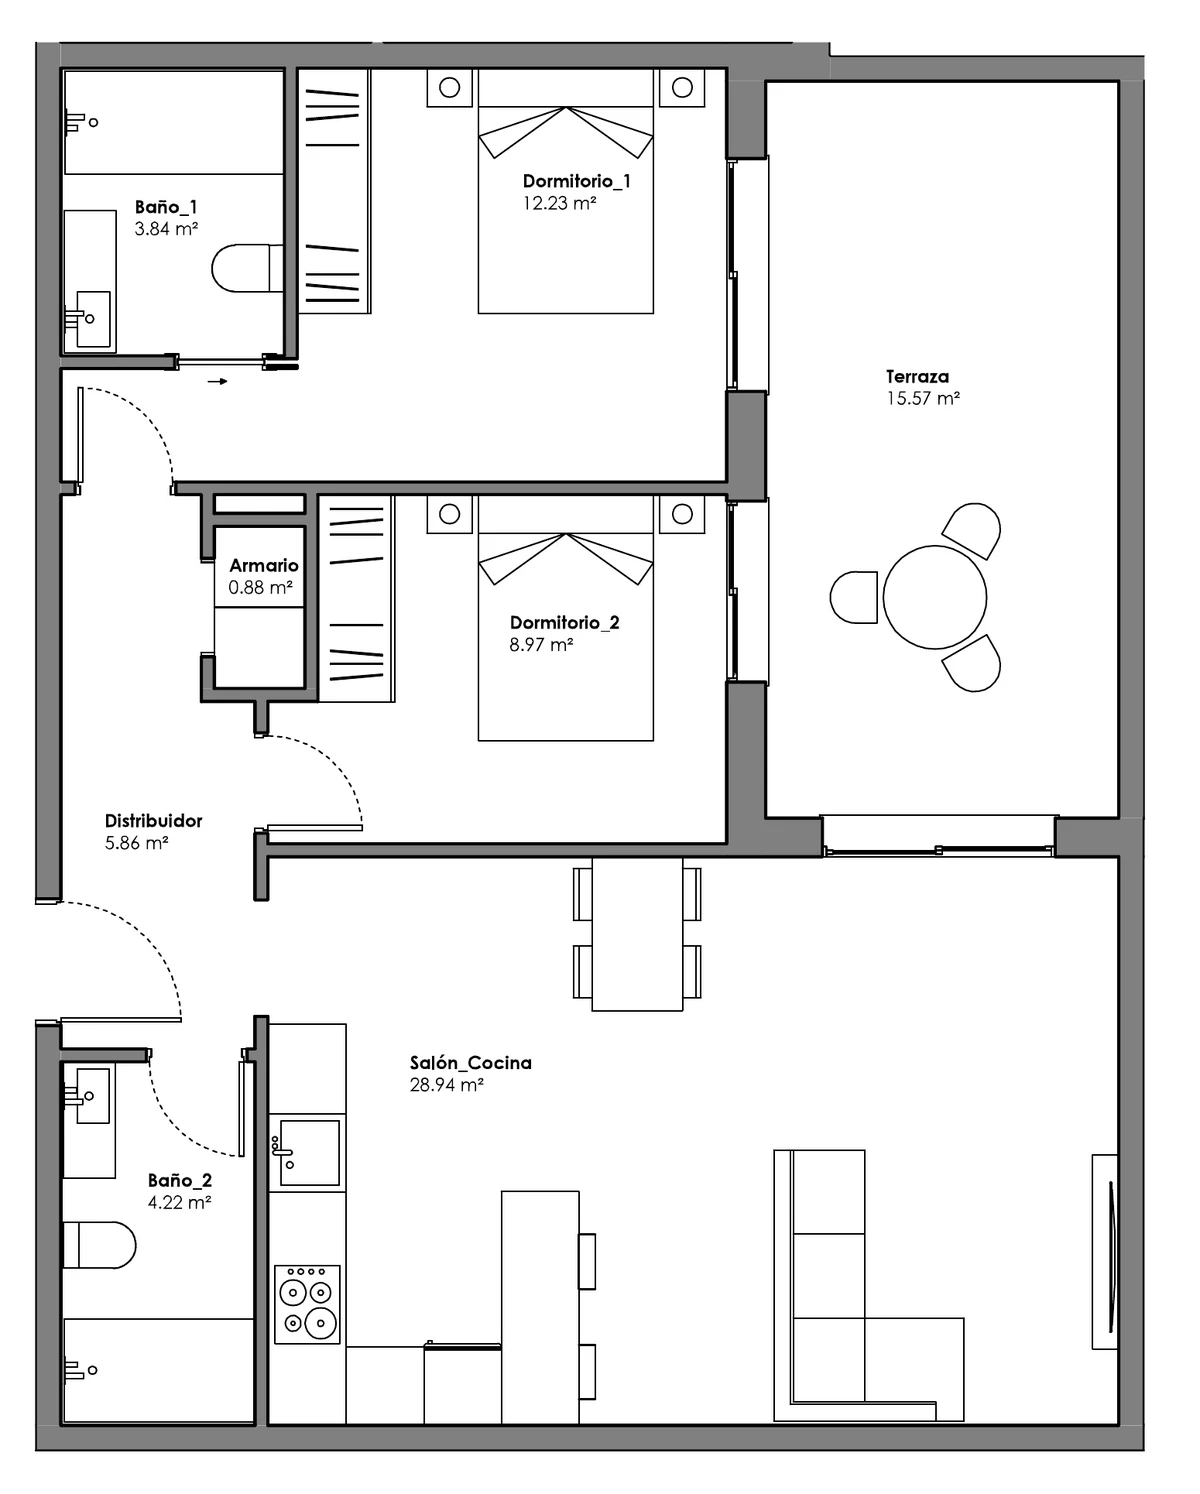
It all started with this marketing floor plan of a real home. From it, Elevaplan's AI generated the walls, doors, windows and rooms in 3D. That gave us the structure we used to prepare the sample home.
How to start
When your invite arrives, these are the three steps
Upload your floor plan as a PDF
It could be from a property developer, an architect or your own files.
The 3D model is built
Elevaplan builds the 3D model of the home from the plan.
Explore, edit and save
Walk through the model, try changes and save different versions.
FAQ
What you may be wondering
What is Elevaplan?
Elevaplan is a web tool that turns a home floor plan PDF into a 3D model you can walk through and edit in your browser.
What do I need to use it?
Just the home floor plan as a PDF and a browser. Nothing to install.
What plans does the pilot accept?
The PDF of your home floor plan: from the developer, from an architect or a legible scan, up to 20 MB. For now the pilot accepts single-storey homes only. Plans with clear walls, doors, windows and dimensions give better results. The conversion can contain errors. You will be able to review the result before editing it.
When will I get access?
We open access in batches to maintain the quality of each conversion. We don't have a confirmed date for when you'll get access yet. If you're on the list, we'll email you when you can get started.
Is it free?
Yes. The pilot is free and we do not ask for a card. Here we only ask for your email. You will upload your plan later, when you get access.
Did the sample home come from a real plan?
Yes. This marketing floor plan is for a real home. We used it as the starting point, and Elevaplan's AI generated its 3D structure. We then used that structure to prepare the model you can explore in the demo.
What happens to my plans?
Your plans and projects are private: other users can't see them. The Elevaplan team can't view or download the content of your plans or conversions through the application either. You can delete your projects whenever you like, and we remove the plan and generated files when you do.
Does the model exactly match the real home?
The model is generated from the floor plan and helps you explore the space and try changes. It does not guarantee an exact match to the real home or confirm that proposed changes are feasible.
Can I see how the light comes in?
Elevaplan includes an indicative sunlight simulation based on the date, the time and the plan's orientation, with the building's own shadows. It does not include surroundings or clouds.
Explore your home in 3D before you decide
Elevaplan is currently in an invite-only pilot. Seats open in batches. You'll be able to explore the living room, place furniture and try different layouts to get a clearer feel for the space.
Free pilot, no card required. We only ask for your email now. You will upload your plan when you get access.